New flooring & finished walls
A fresh foundation for your business.
 Inquire now
Now leasing Downtown Scranton
434 Lackawanna Avenue · Scranton, PA
Electric, heat, AC & water included for standard use.
Trash additional · 3-year minimum lease
01 / The opportunity
A blank canvas in the heart of Scranton.
Suite 103 brings together 2,300 usable square feet, a private rear alley entrance, and elevator access from the main lobby. Keep the layout open, or create the rooms your business needs.
Under construction. The space is currently raw and will be delivered as a vanilla box. Timing depends on your fit-out.
The Bosak Bank Building / 1915
Designed by architect Edward H. Davis for Michael Bosak, the Bosak Bank Building brings a century of Scranton history to 434 Lackawanna Avenue.
Today, the renovated main lobby connects to Suite 103 by elevator. Your business’s next chapter begins on the lower level.
Suite 103’s private entrance is planned at the rear. The street exterior is shown for building context only.
02 / Explore the space
Explore the entrance, open layout,
and possibilities for your fit-out.
0107
A closer look
A dedicated entrance for your business.
Conceptual rendering · Final finishes may vary
All renderings are digital concepts. They illustrate possible finishes and layouts, rather than the current condition of the space.
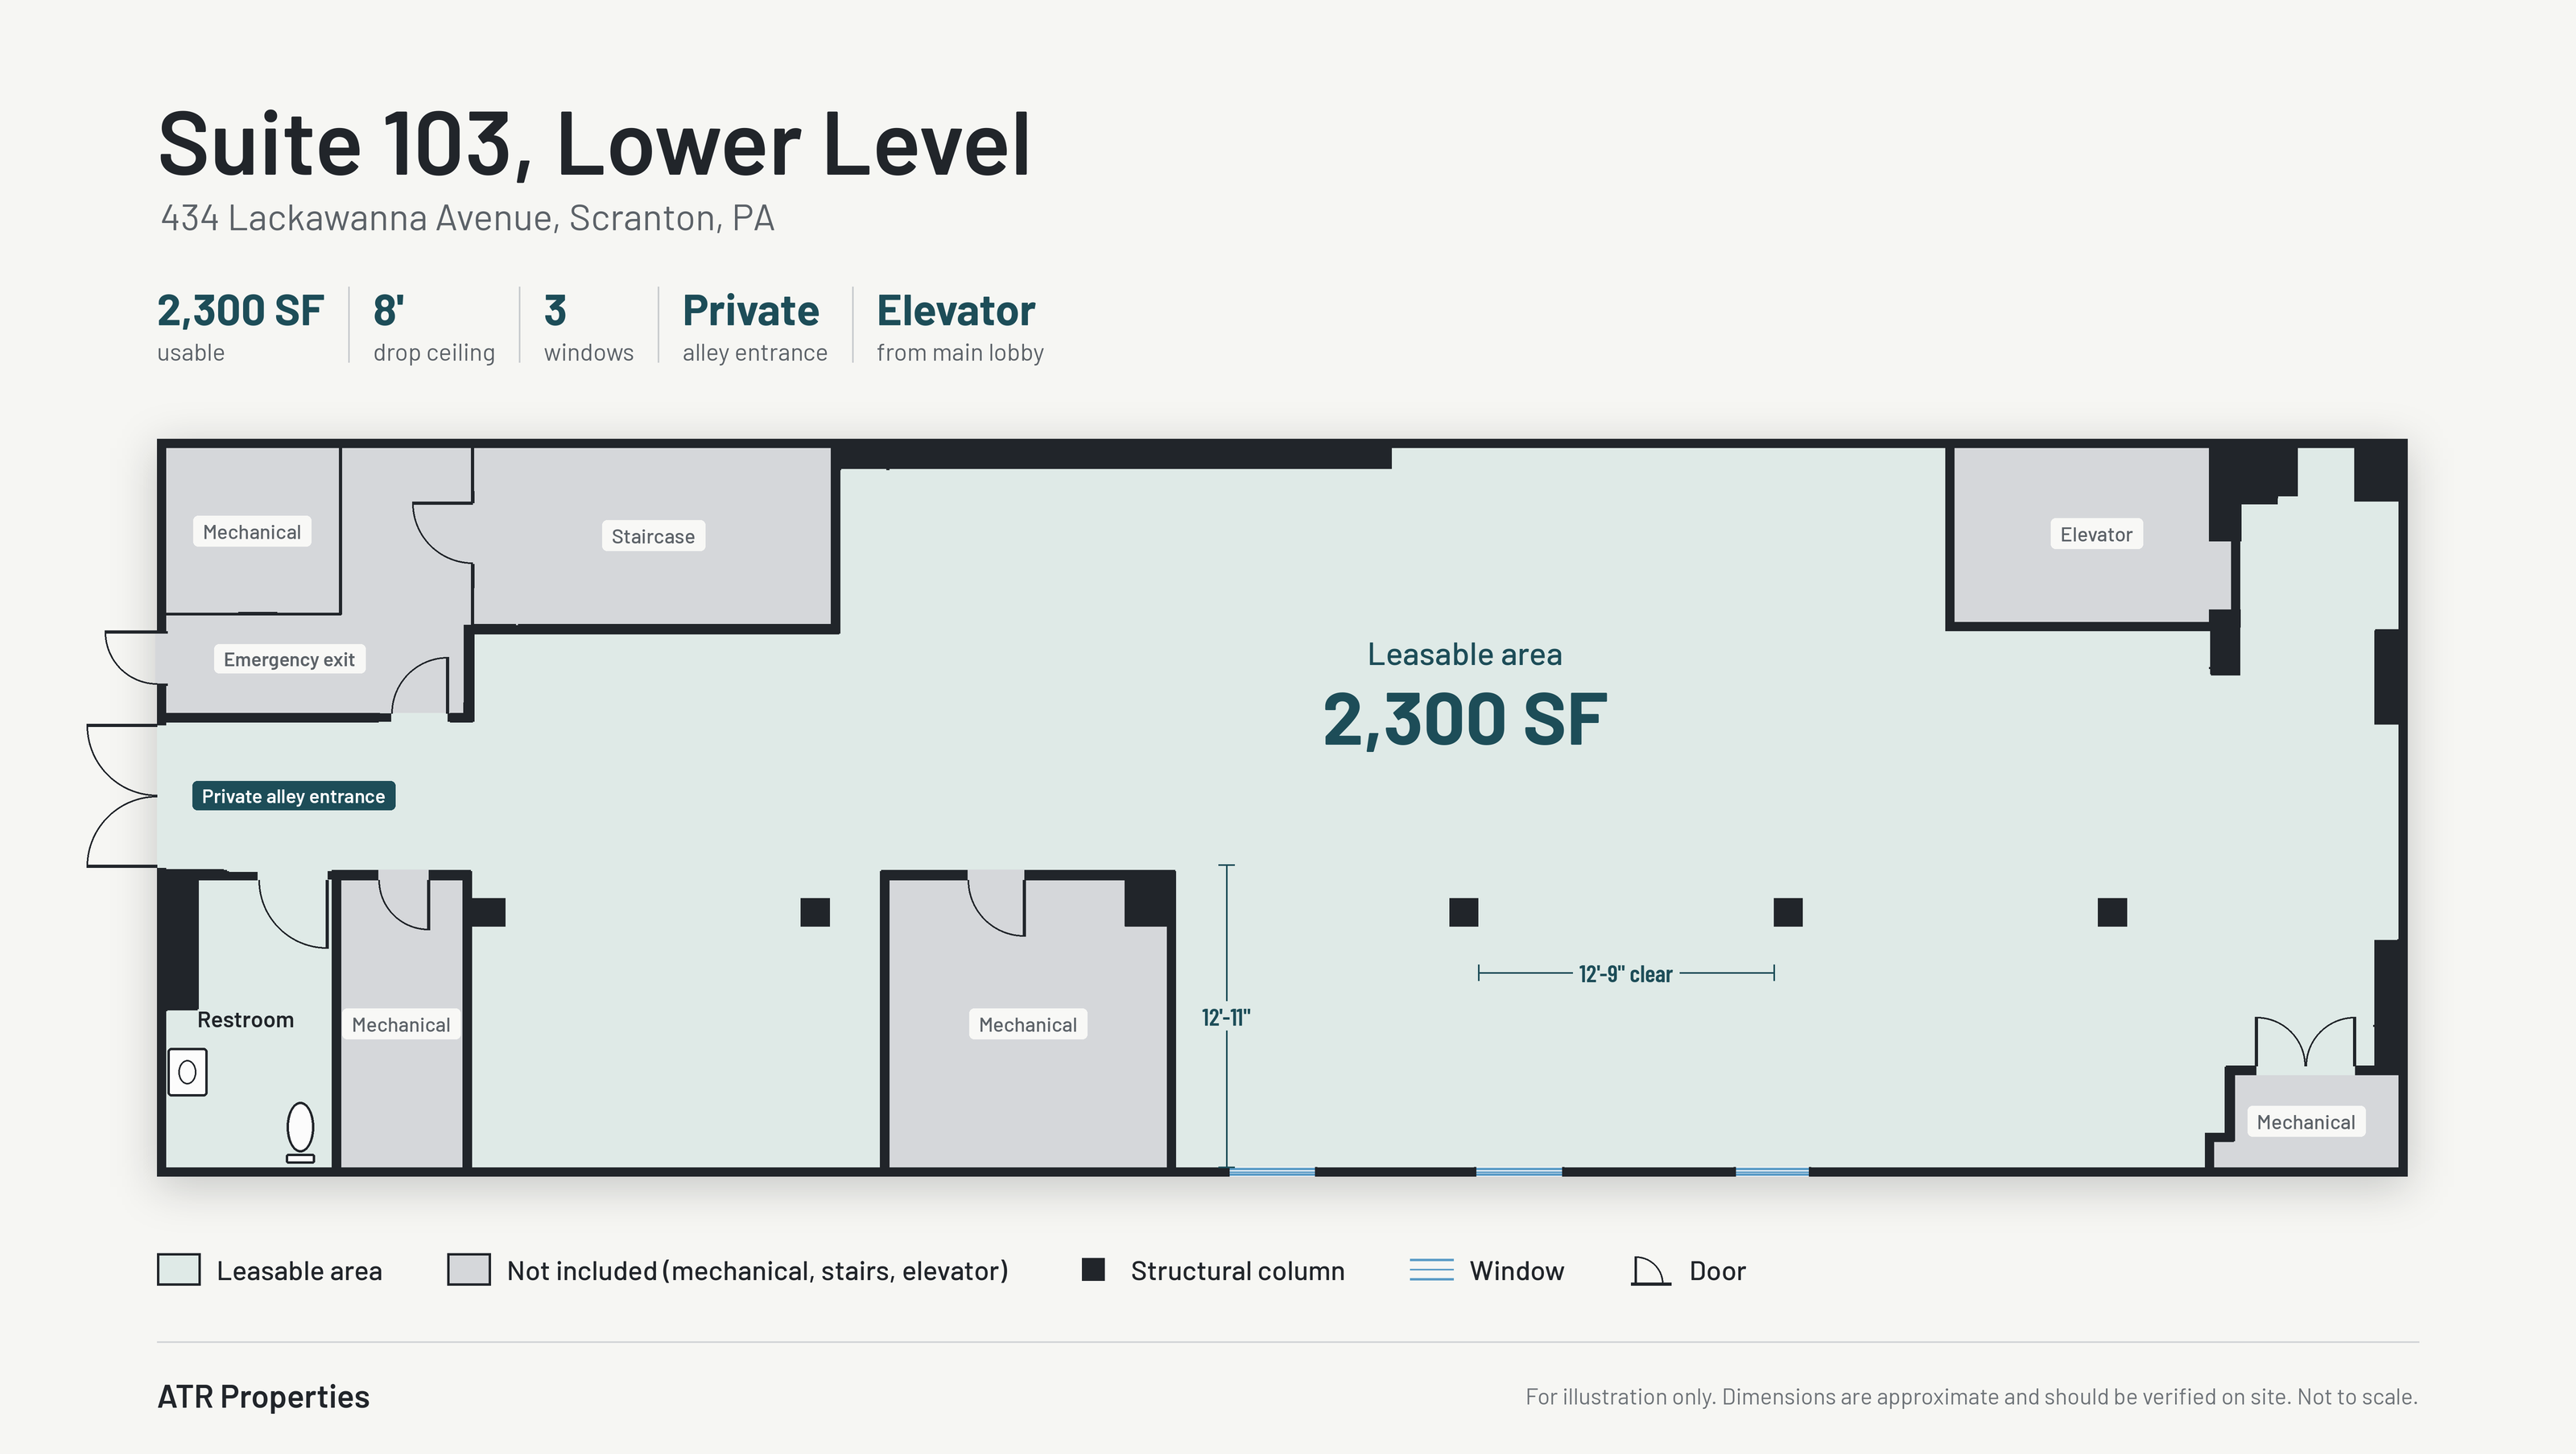
03 / The floor plan
Usable area excludes mechanical rooms, the staircase, and elevator. Five fixed structural columns run in a single line through the space.
For illustration only. Dimensions are approximate and should be verified on site. Not to scale.
04 / A considered foundation
Delivered as a vanilla box, with the fundamentals in place for your next chapter.
$2,500/ month
Approximately $13.04 / SF / yearElectric, heat, AC, and water included for standard use.
Trash is billed as additional rent, approximately $100/month for typical office use. Higher-volume users are assessed individually.
A fresh foundation for your business.
A drop ceiling with LED panel lighting.
Any improvements will be confirmed as part of the fit-out.
Systems are built to allow submetering.
Have higher utility needs? Discuss a tailored rent and utility structure with ATR Properties.
05 / Build-to-suit
Private offices. Treatment rooms. A kitchenette. Specialty electrical. Start with your business, then shape the space around it.
ATR Properties’ in-house construction company completed the entire building renovation, including Goodness Bowls and Ritual Salon & Barbershop. That experience informs how we help you plan a space around your business.
Discuss your fit-outSample layout · Professional office
Conceptual rendering · Final finishes may vary
Sample layout · Wellness / Pilates studio
Conceptual rendering · Final finishes may vary
Make it work for you
Custom improvements beyond the vanilla box can be paid upfront during construction or amortized into rent for qualified tenants.
A range of possibilities
Professional offices, therapy and wellness, salon or spa suites, studios, fitness, education, and creative concepts. Food service, retail, and specialty uses are welcome for discussion, with terms tailored to your needs.
A timeline shaped by scope
Delivery timing is not yet set and depends on your fit-out. Contact ATR Properties to discuss your intended use, requirements, and target move-in.
06 / Downtown Scranton
434 Lackawanna Avenue
Scranton, PA
Goodness Bowls and Ritual Salon & Barbershop are part of the connected 432–434 Lackawanna Avenue property, placing Suite 103 alongside established food, salon, and barber businesses.
Planned private double doors from the rear alley, plus elevator access from the main street-level lobby. Tenants have 24/7 access.
A shared rear hallway and door provide a second means of egress only.
No on-site parking. Monthly spaces in the lot directly across the alley are $95/month, rented by that lot’s owner.
The mall garage and city garages also offer monthly parking within a block or two.
Greenlight Networks fiber is ready at the unit. Xfinity cable is also available.
Tenants open and pay for their own internet account.
07 / Leasing inquiries
ATR Properties · Suite 103Tell us a little about your business and what you have in mind. Request a tour, explore a custom fit-out, or ask about leasing Suite 103.
ATR Properties
Suite 103, Lower Level · 2,300 SF